

Explore Your Laurel Lakes Townhome
Start at your front door and attached garage, then explore open living spaces, stainless steel kitchens, bedrooms and outdoor areas. Discover new 3-bedroom, 2.5-bath townhomes in Seffner with no upstairs neighbors.
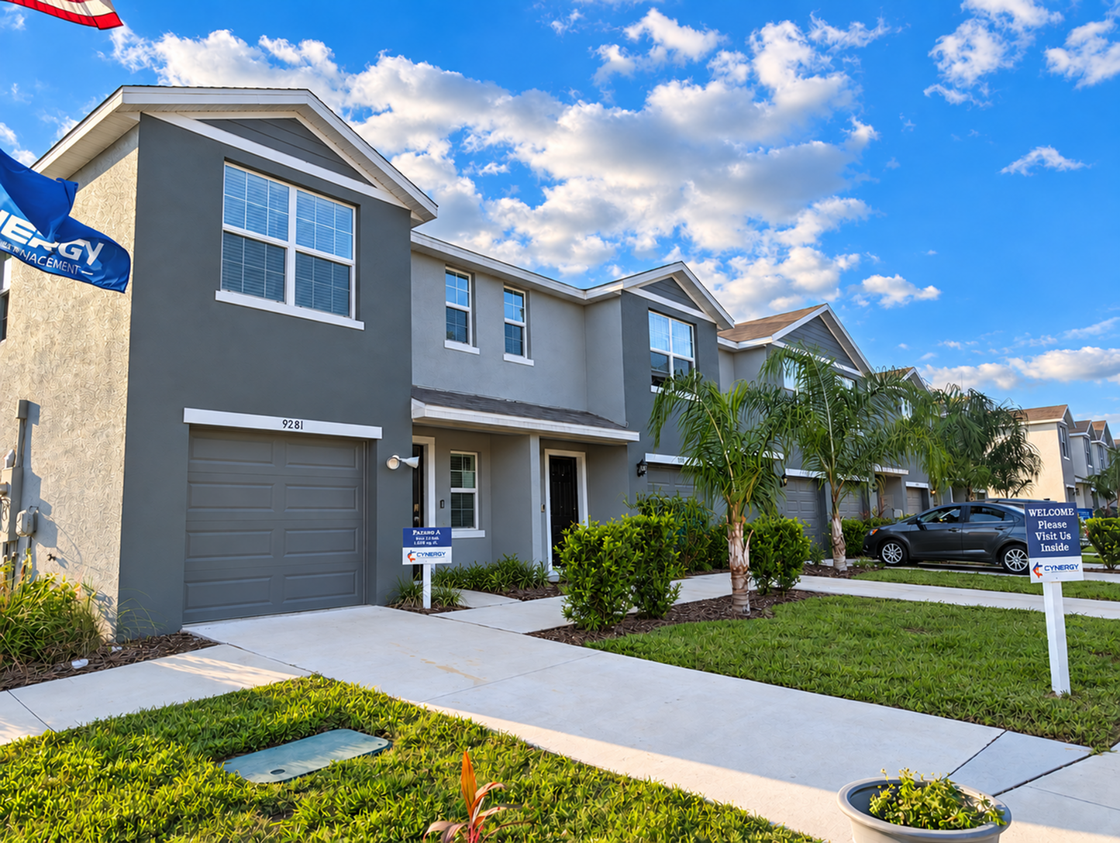


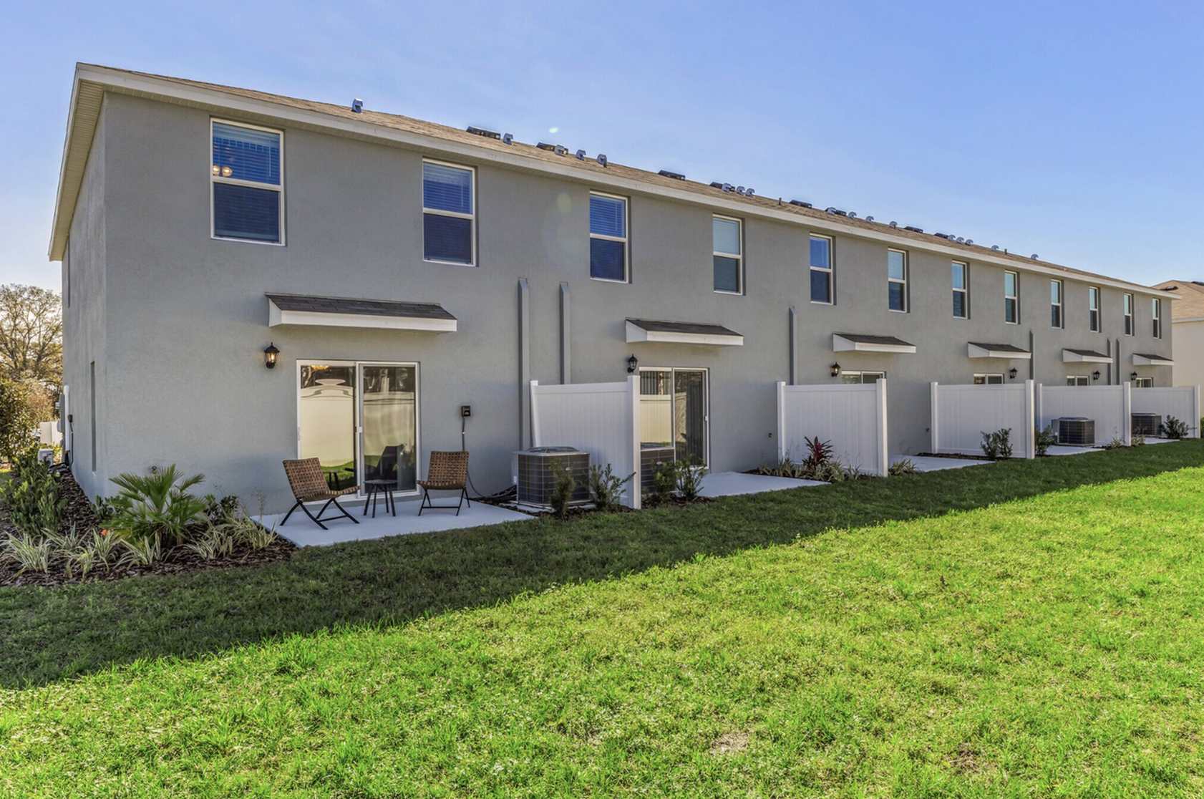
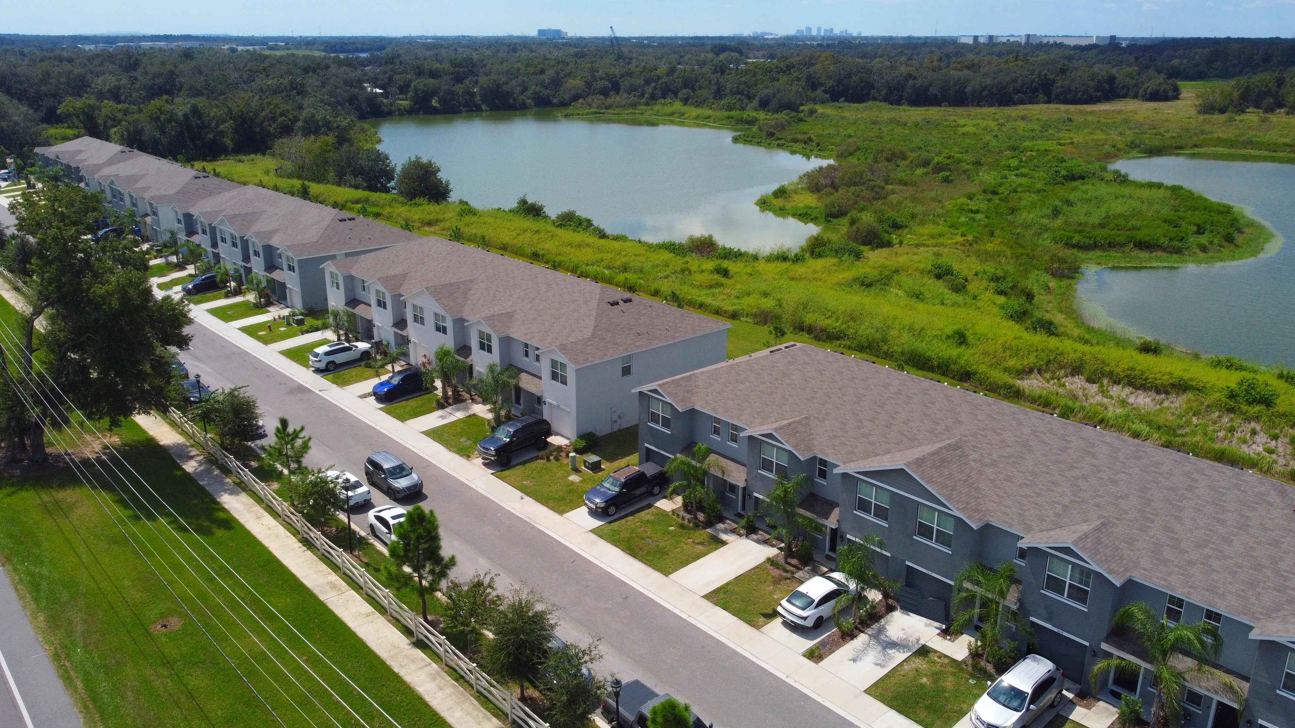
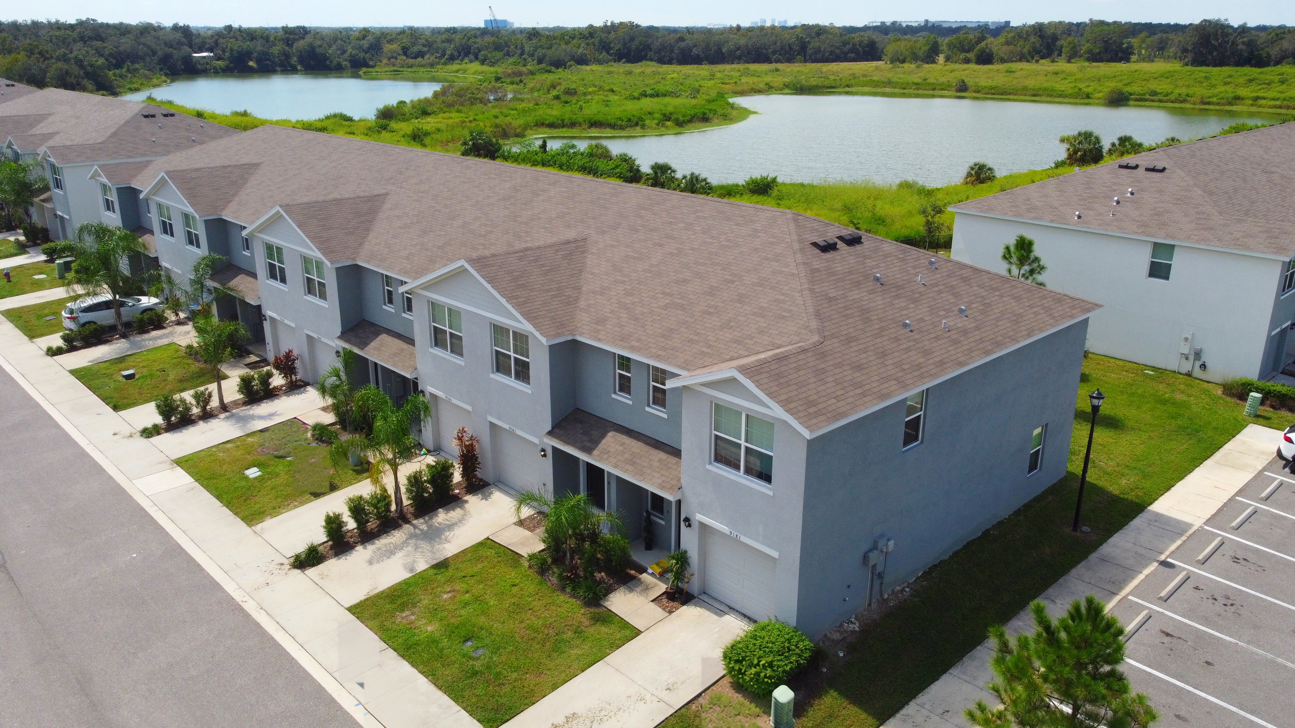


Photos show sample homes. Furnishings are for illustration; finishes, outdoor spaces and lake views vary by townhome. Ask our leasing team about the features and availability of your selected home.
Frequently Asked Questions
Yes. Laurel Lakes Townhomes offers a photo gallery showcasing the property. You can explore the property visually before scheduling an in-person visit.
What can I see in the photo gallery at Laurel Lakes Townhomes?
The photo gallery at Laurel Lakes Townhomes features images of the kitchen, living room, bedroom, balcony and parking. Browse the gallery to get a detailed visual preview of the property's amenities and living spaces before visiting.